411 S Main St
Petal, MS 39465
Office: (601)336-8400


127 Cherry Oak Trail, Petal, MS
List Price: $369,900
Bed: 4 Bath: 2 SQFT: 2,528
About this Property
Property Features
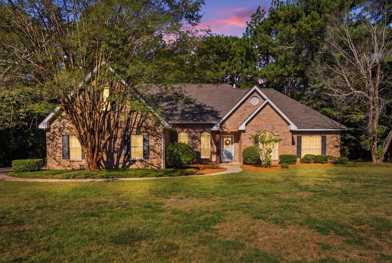
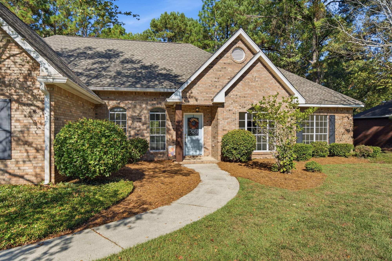
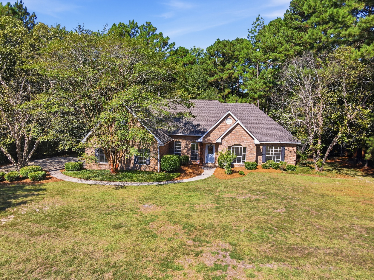
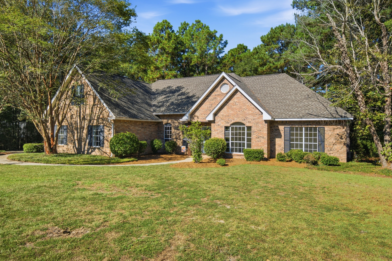
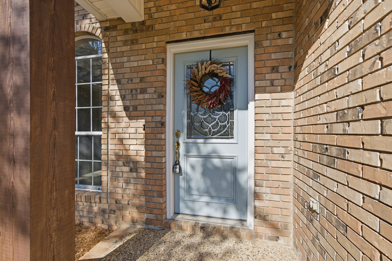
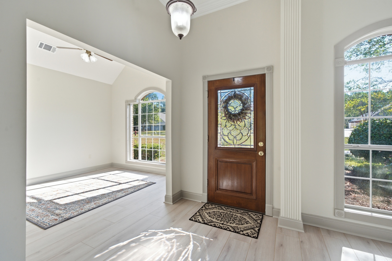
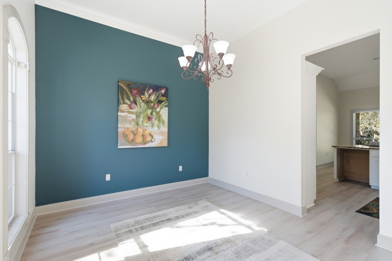
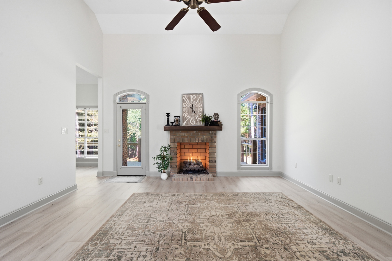
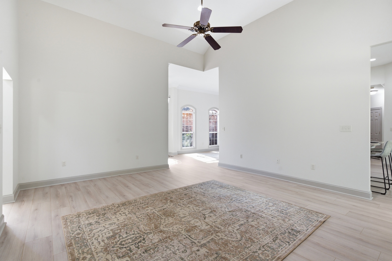
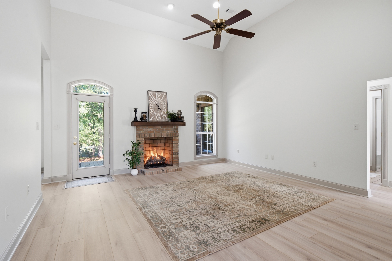
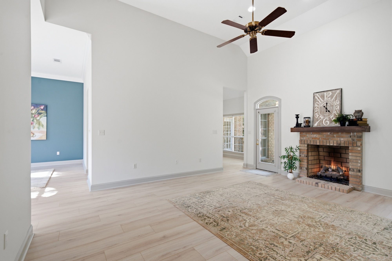
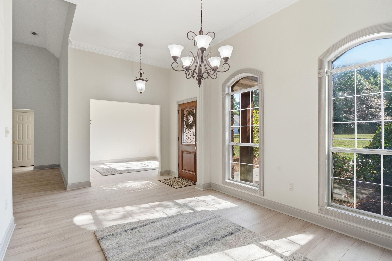
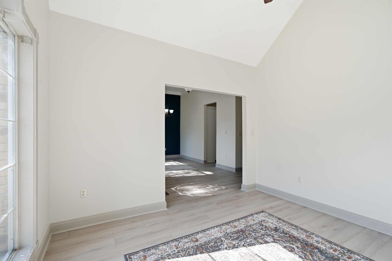
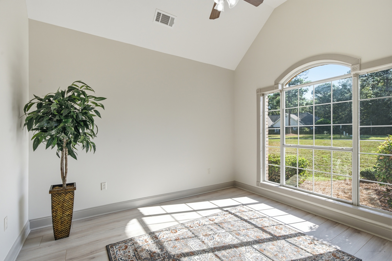
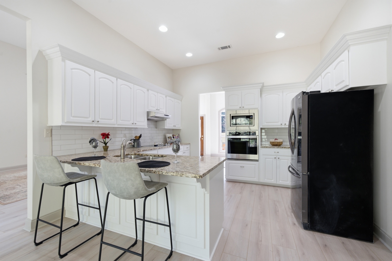
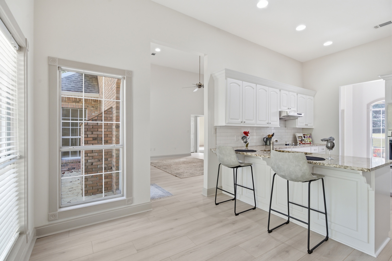
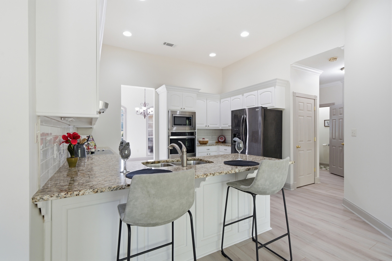
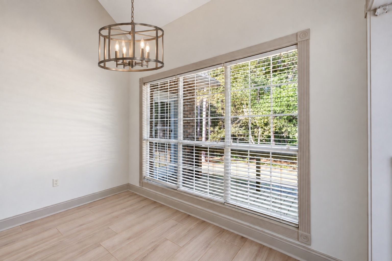
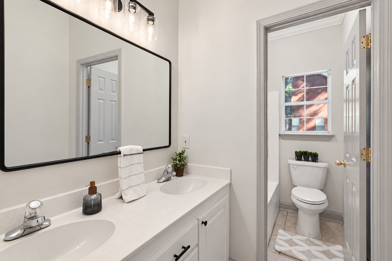
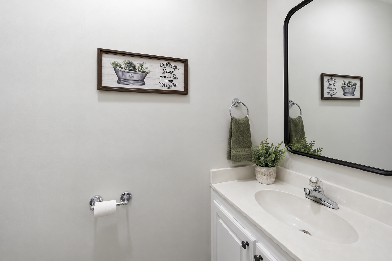
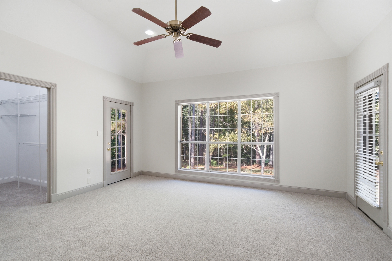
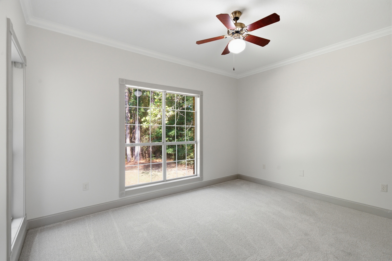
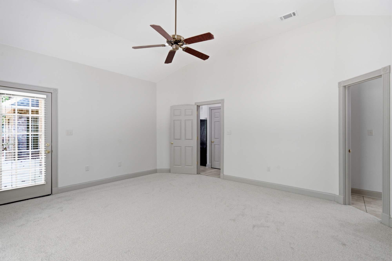
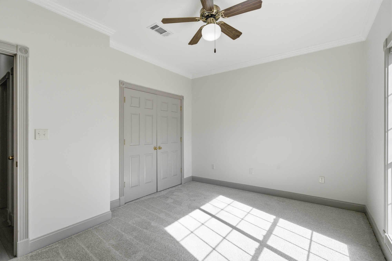
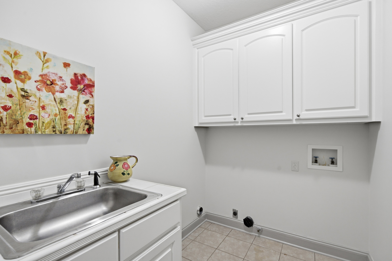
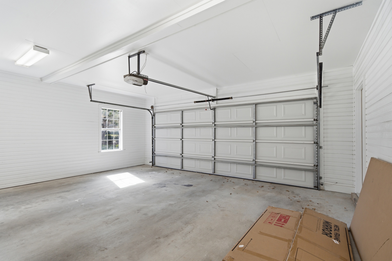
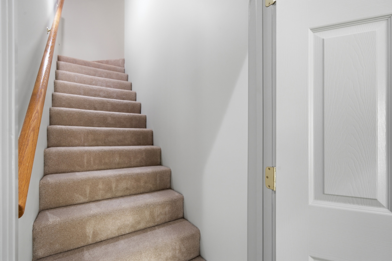
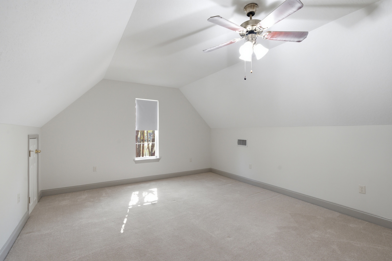
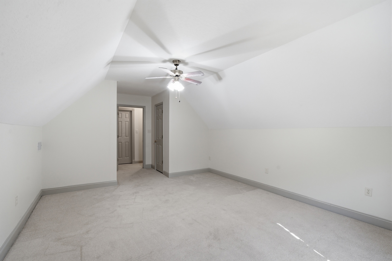
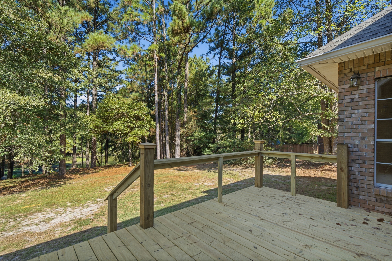
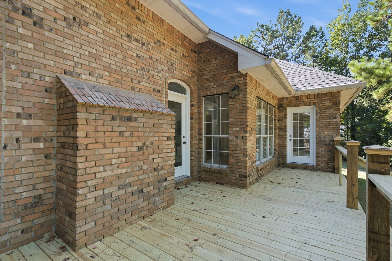
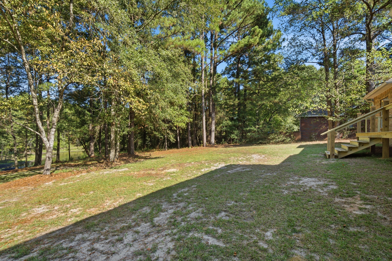
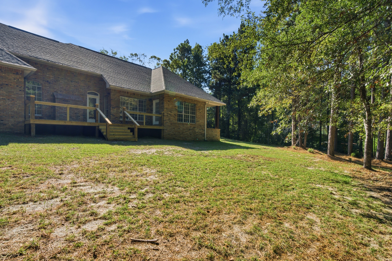
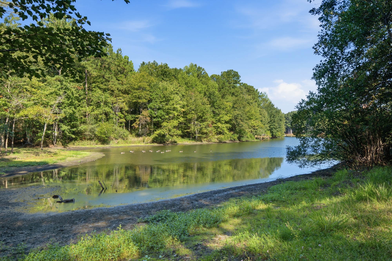
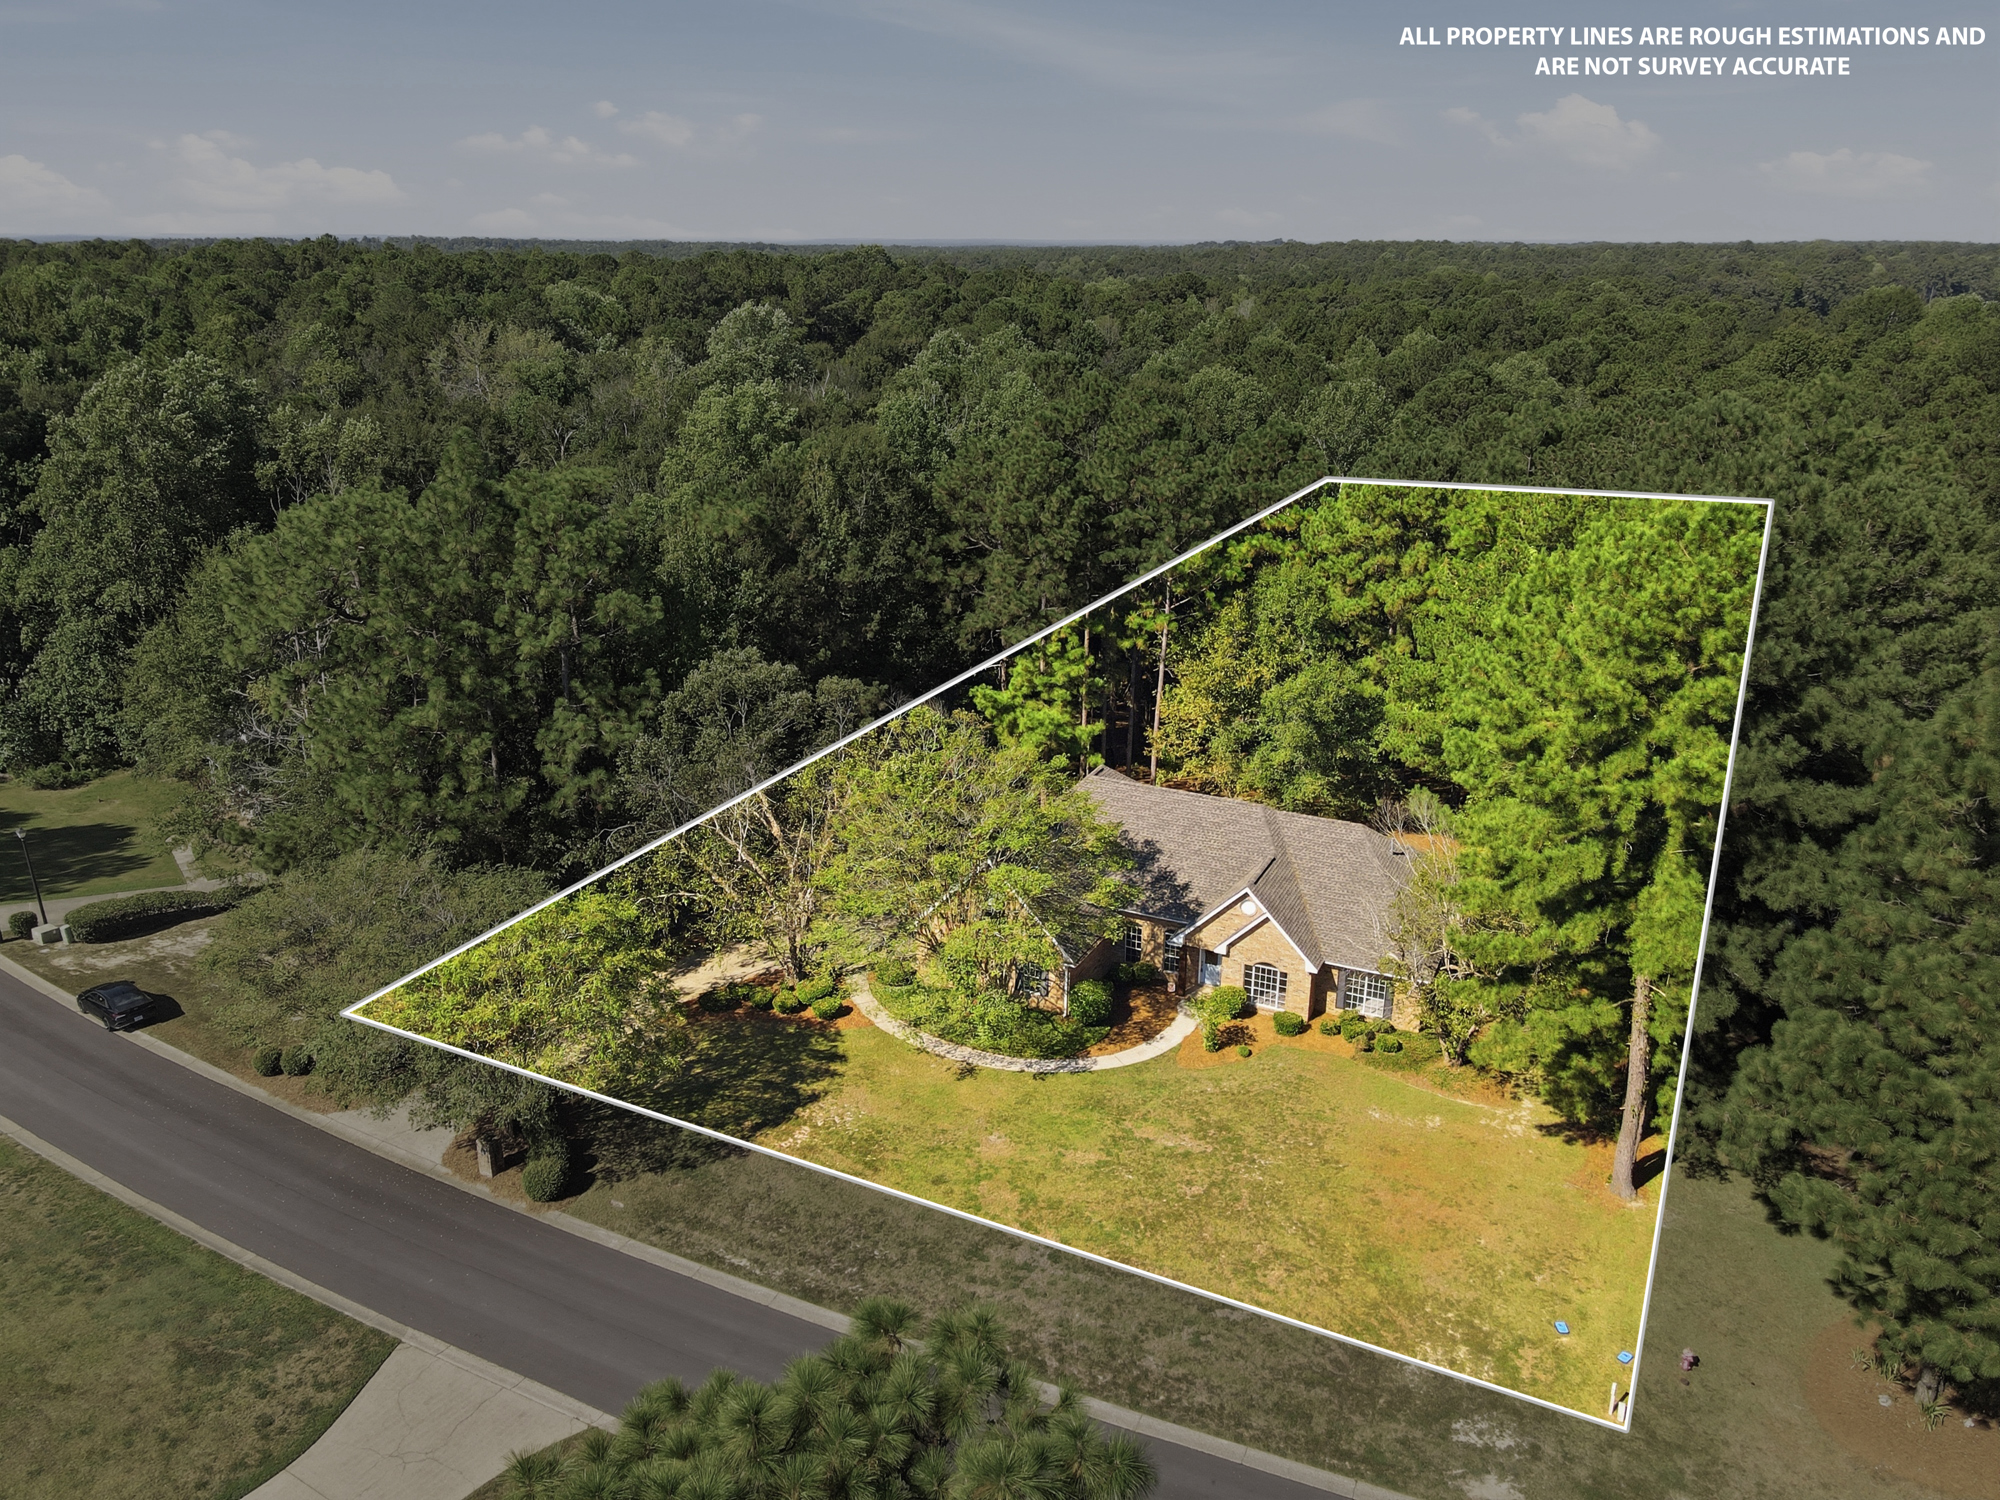
Lakefront Living in Trailwood! Welcome home to this partially renovated lakefront home, perfectly situated on a one-acre lot, more or less, along a peaceful finger of Trailwood's 90-acre fishing lake. Enjoy quiet mornings and relaxing evenings from the brand-new deck, surrounded by mature landscaping and lush green space. Located in the award-winning Petal School District and just minutes from local schools, this home offers both comfort and convenience. Inside, soaring ceilings create a spacious, open feel throughout the great room, complete with a cozy fireplace. The thoughtfully designed layout features a large office, separate dining room, breakfast bar, informal dining area, and a generous storage space throughout. The split-bedroom floor plan provides privacy, with two bedrooms and a guest bath on one side of the home, while the primary suite, walk-in closet, and private bath are located on the other. A convenient half bath leads toward the oversized garage. And don't miss the flexible space upstairs, which is counted as the fourth bedroom. Recent updates include a brand-new roof, interior paint, flooring, deck, toilets, and shower--giving you peace of mind and a fresh, modern feel from the moment you arrive. Don't miss your chance to enjoy lakefront living in this exceptional neighborhood. Come take a gander and make this beautiful property your own!
-
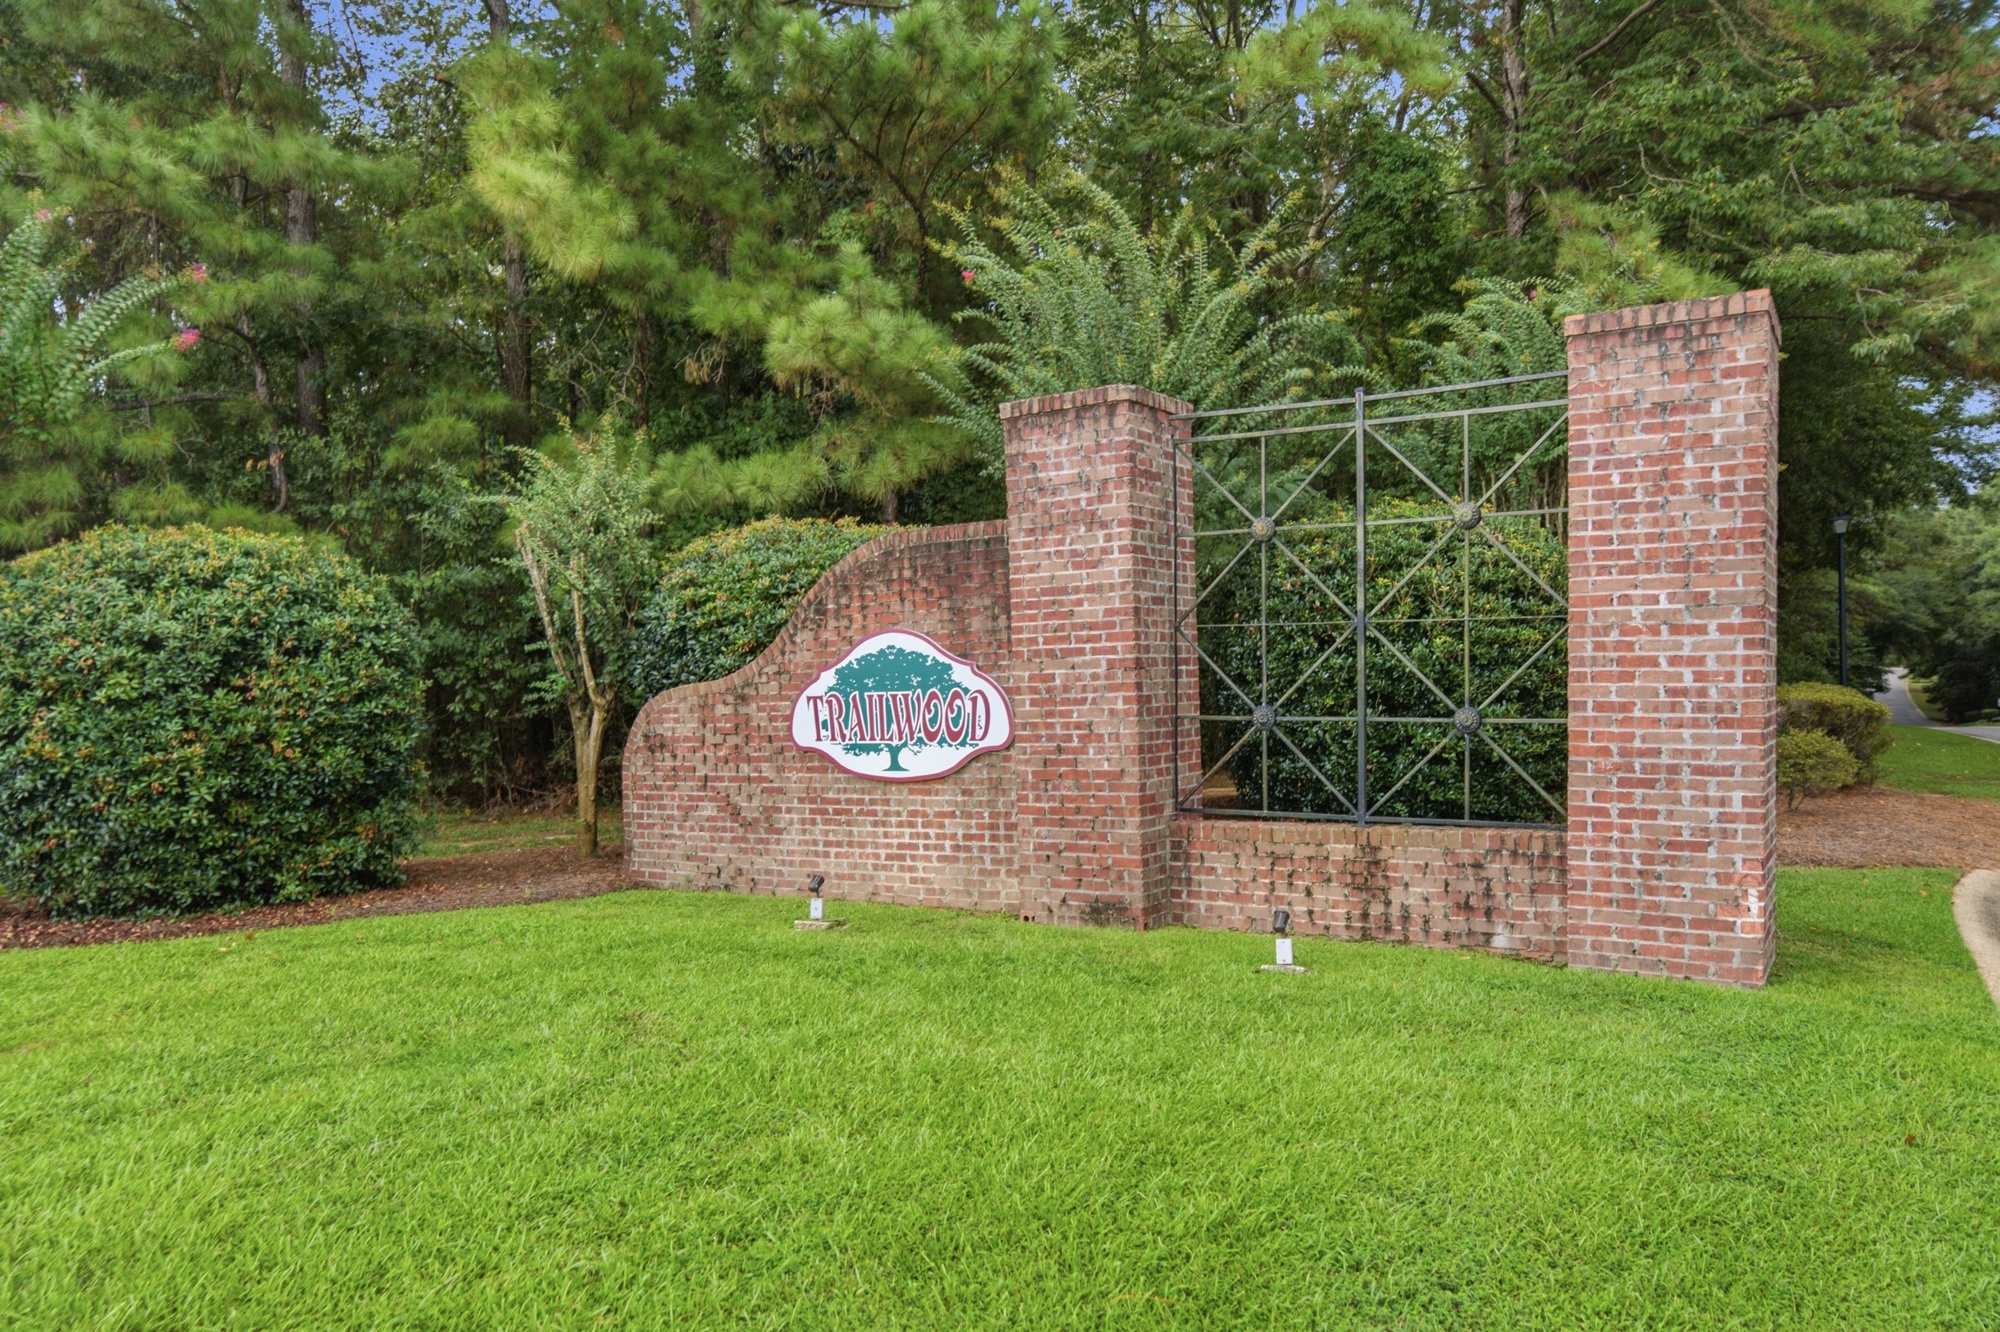
Located in Trailwood
-
Brand-new deck off the back of the house
-
Newly added roof, interior paint, flooring, toilets, and shower
-
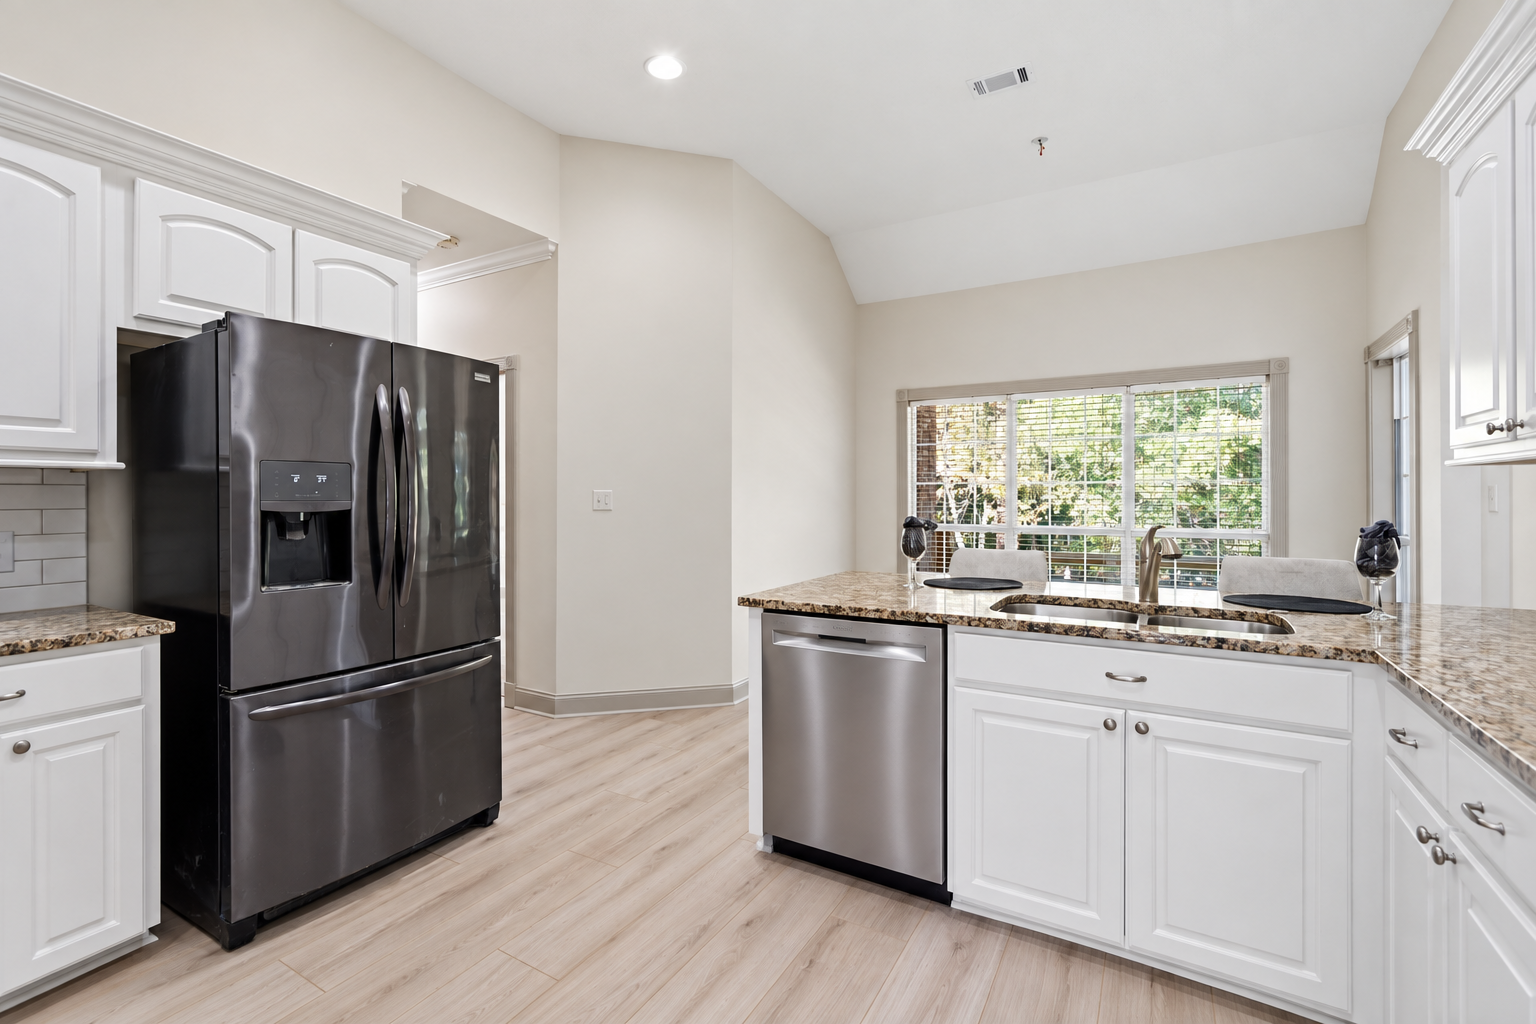
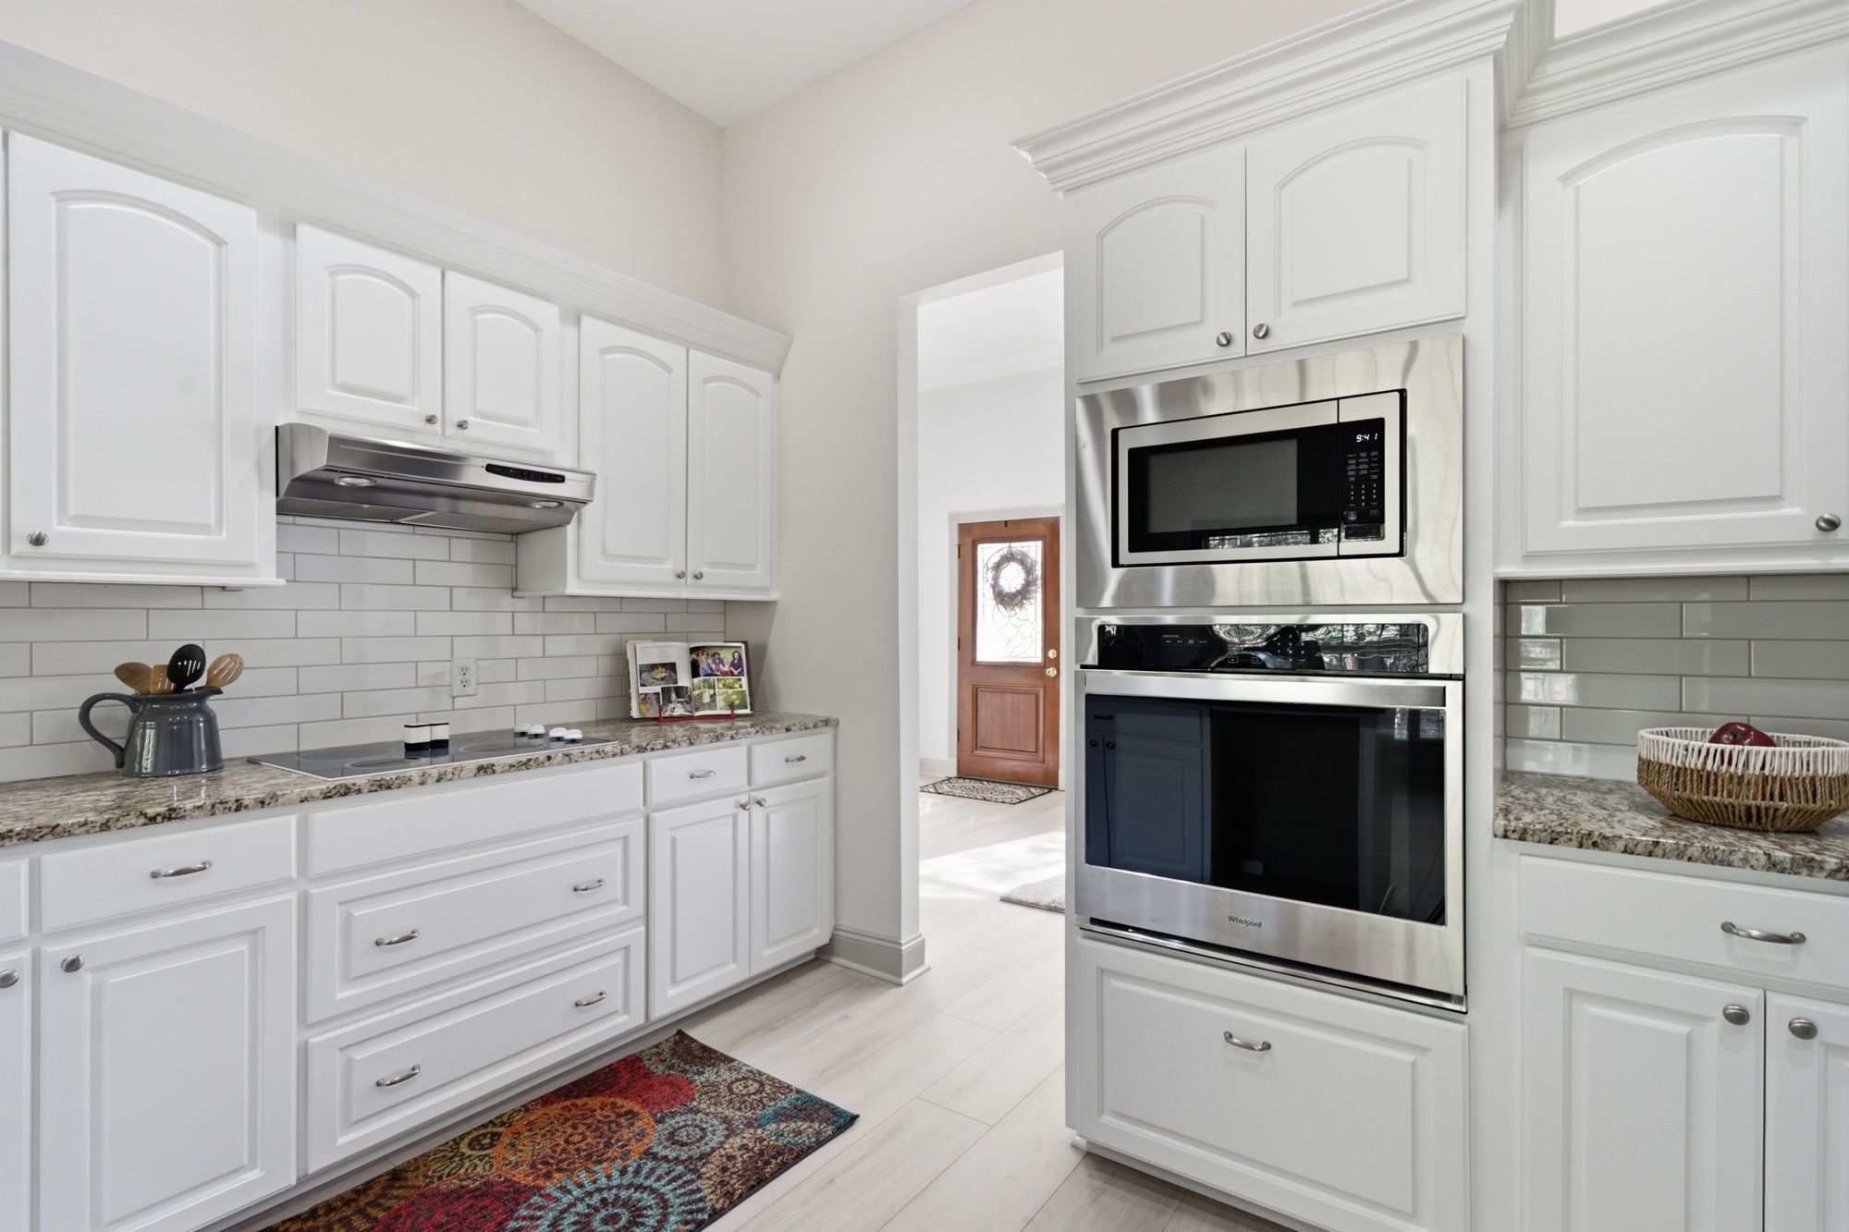
Open kitchen to breakfast area along to the Dining Room
-
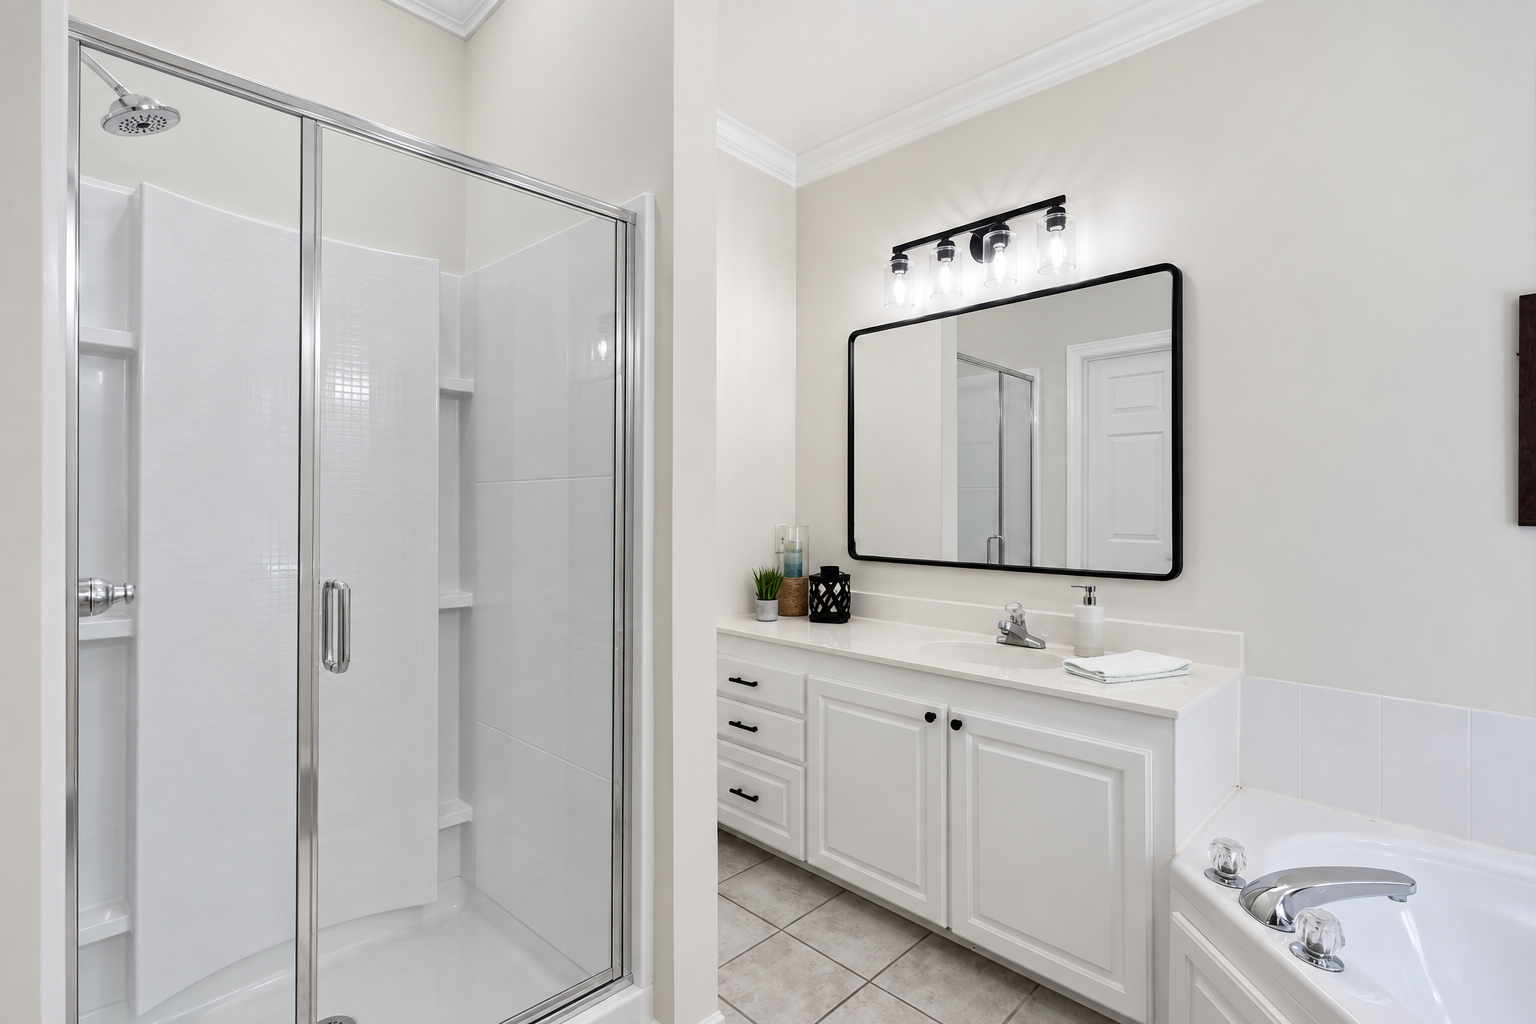
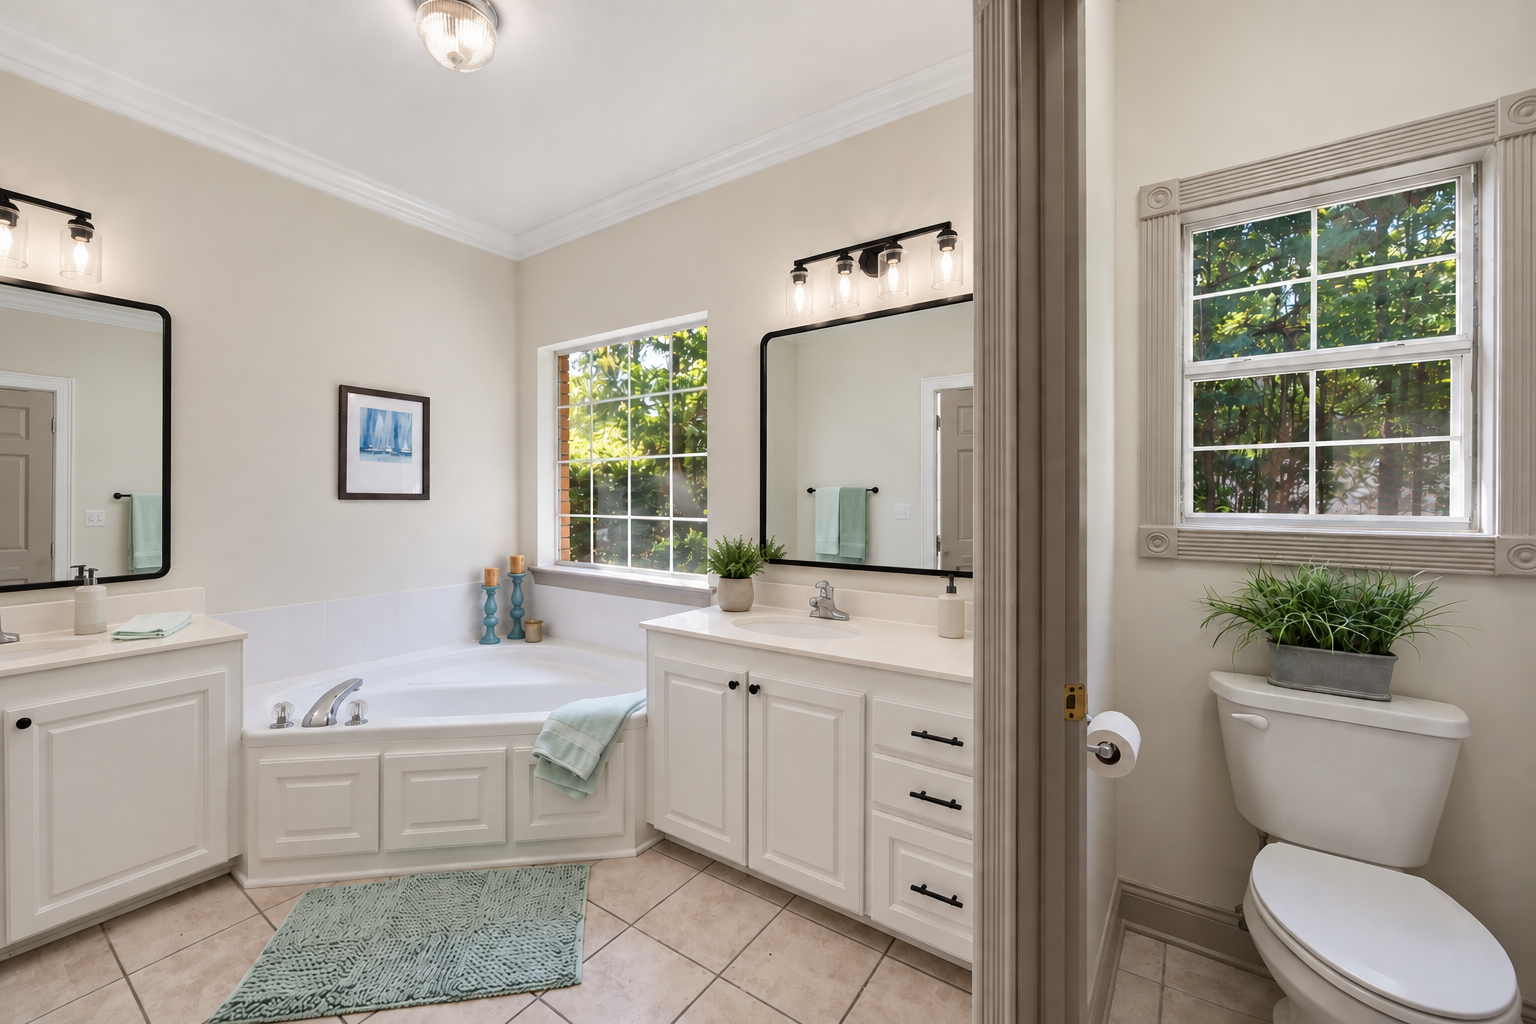
His/Her vanities in the primary bathroom
-
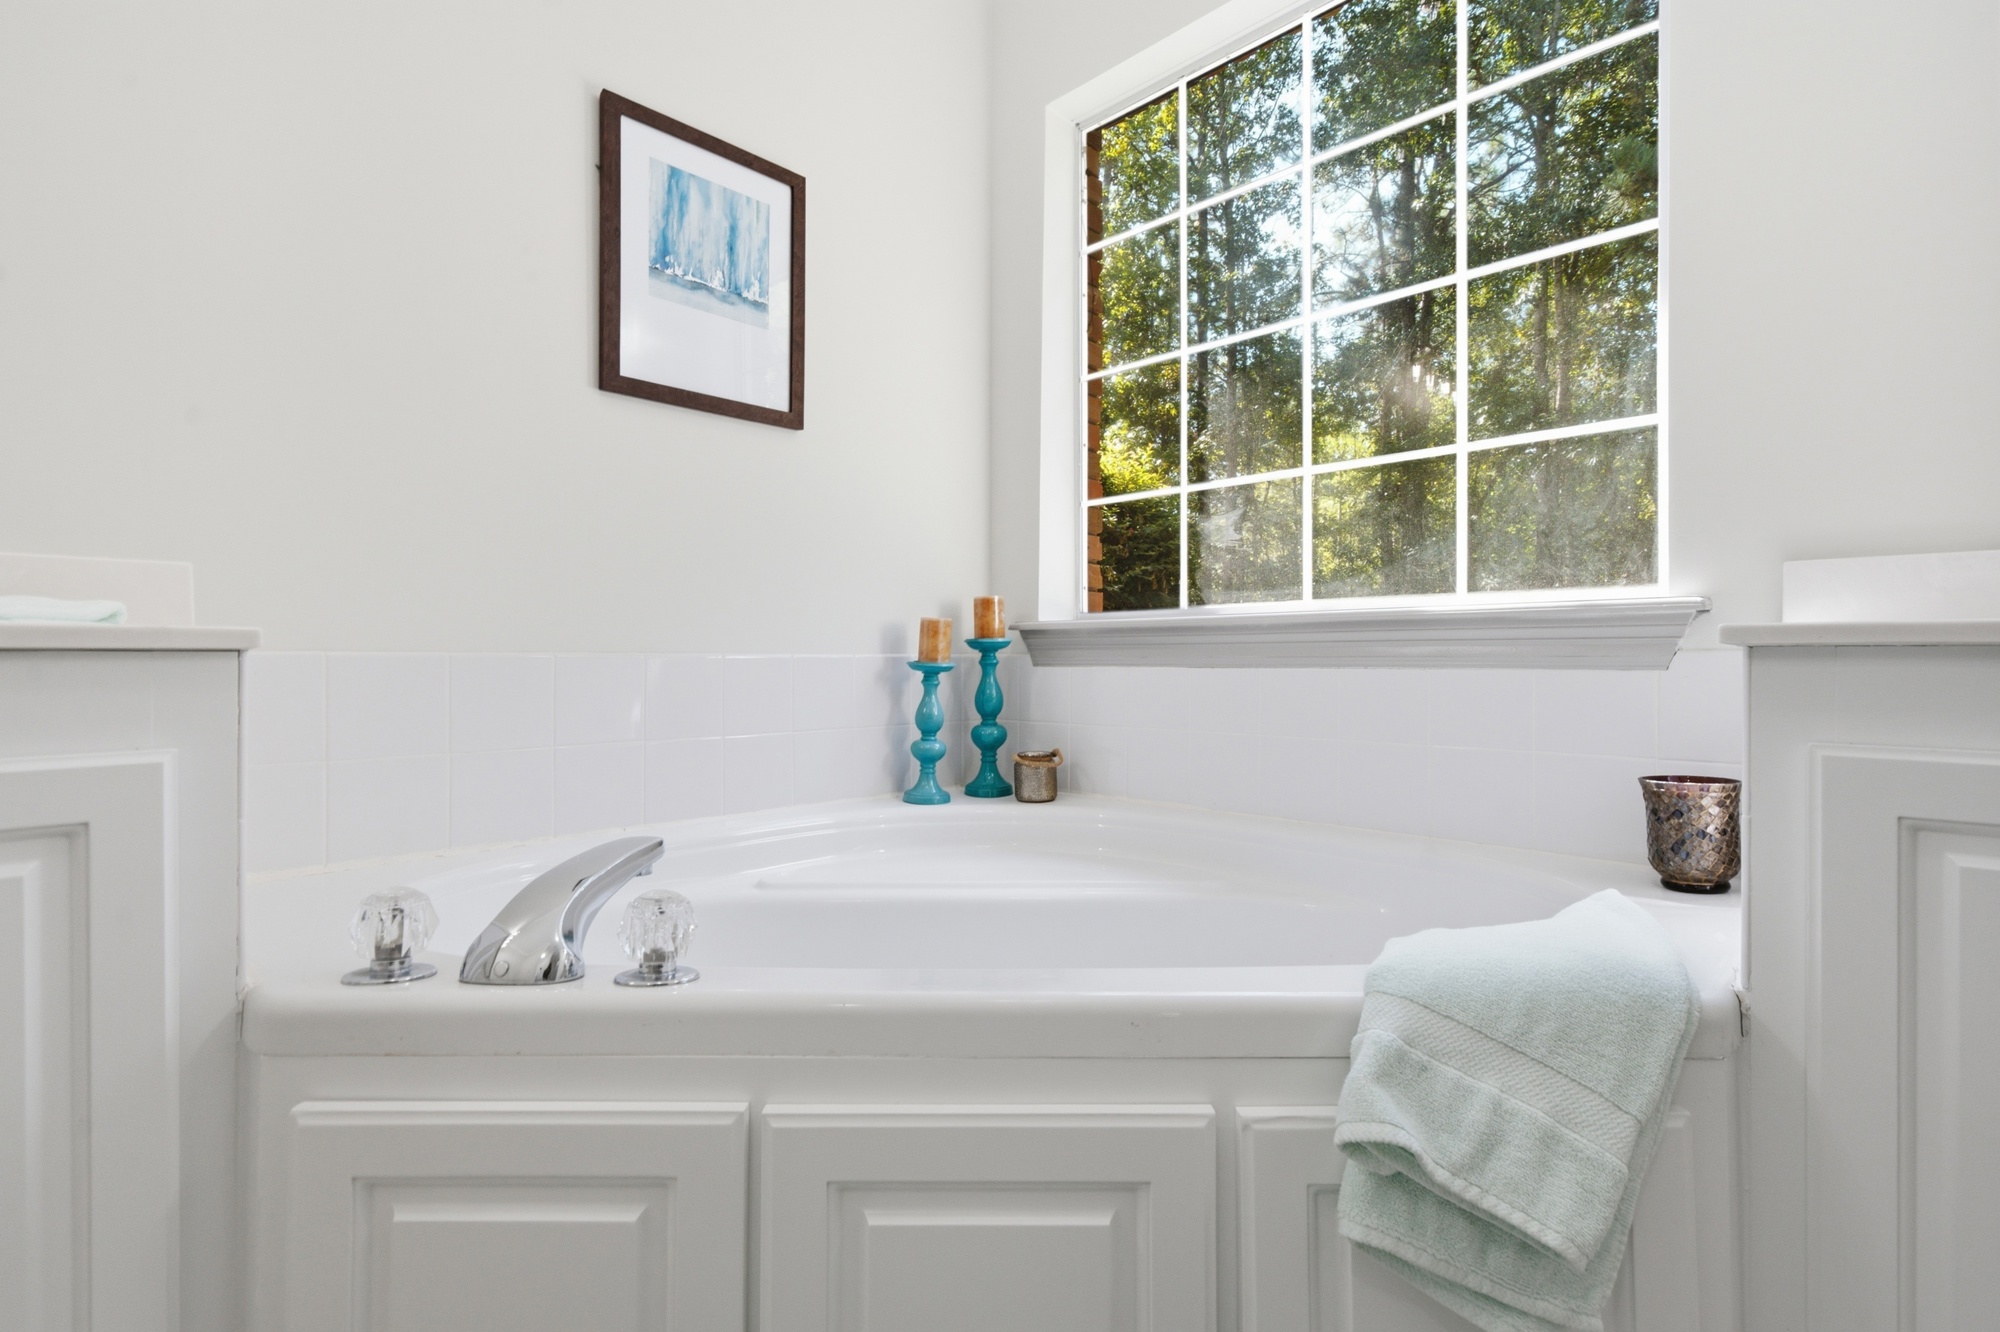
Soaking tub with Step-in Shower
Square Footage
2,528 sqft
Heating
Central Gas
Public Sewer
Sewer
Lot Size
1 acre
Cooling
Central Air; Electric
Parking
Garage
Property Details
Year Built
1998
Water
Community Water
Exterior
Brick Veneer; Aluminum/Vinyl Sdng